2205 Revere Road, Bloomington, Illinois 61705
- $549,500
- 4
- BD
- 3
- Full Baths
- 1
- Half Bath
- 4,042
- SqFt




- List Price
- $549,500
- Price Change
- ▼ $15,500 1786044029
- MLS#
- 12706443
- Status
- CONTINGENT
- Type
- Single Family Residential
- Subtype
- Residential
- Bedrooms
- 4
- Bathrooms
- 4
- Living Area
- 4,042
- County
- McLean
- City
- Bloomington
- Neighborhood
- Bloomington
- Days On Market
- Unknown
Property Description
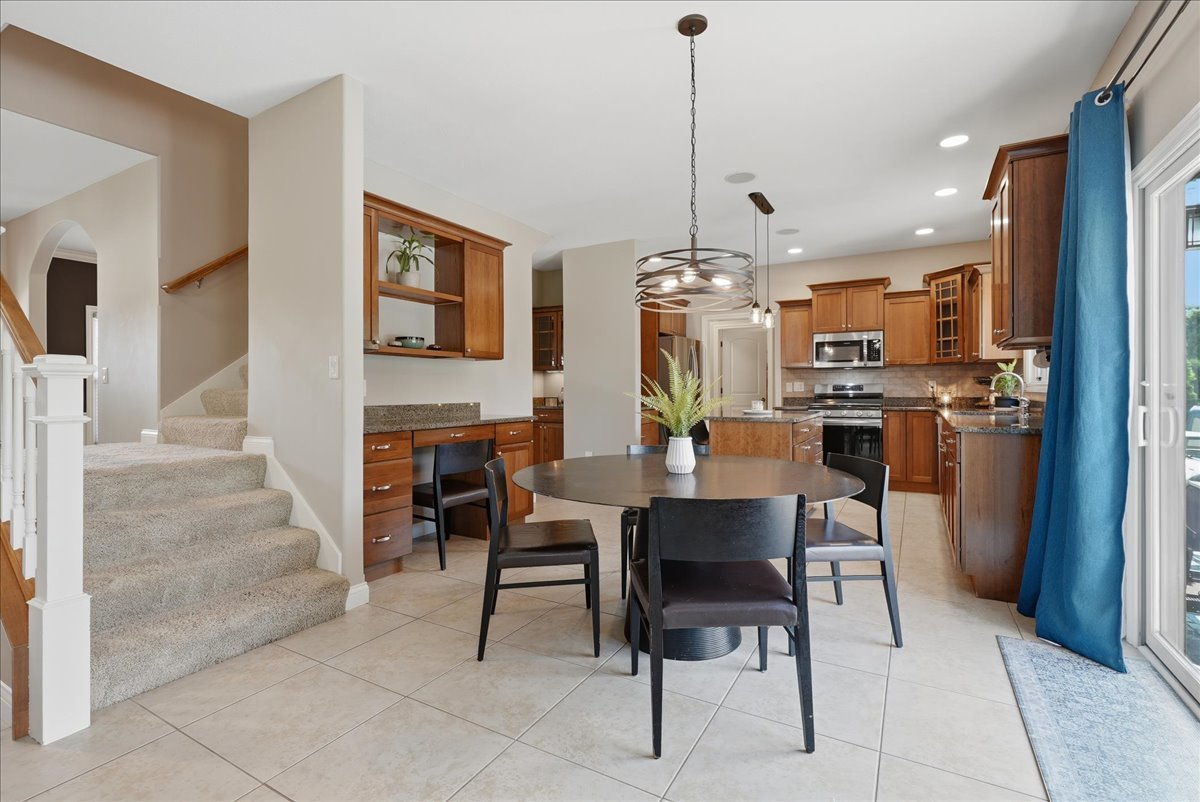
Sure to make a big SPLASH this sensational 5-BED home in sought after Eagle View has an AMAZING list of improvements in only three years of ownership! Starting with a truly impressive backyard transformation including a stunning heated 30 x 15.5 fiberglass inground pool (2024) with poured slab surround, premium Rubcorp surface for durability and comfort, recessed automatic cover and stone retaining wall all designed and installed by top-rated Reliable Pools sure to make your summer dreams come true! Other notable improvements by current owner includes NEW HVAC system (2025), Water Heater (2025), Radon Mitigation Fan (2025), Firepit Custom Gas Insert (2025) plus beautiful black aluminum fencing (2024). From the moment you walk in the door, you'll notice the grand 9 foot ceilings and archways throughout the freshly painted main level of this well cared for stately home nestled on a quiet cul-de-sac in one of Bloomington's most sought after neighborhoods and school districts. Truly terrific main level layout includes a spacious kitchen with granite counters, an abundance of cabinetry, floating island, pantry and eat-in table space, just perfect for the chef in your life! Newer appliance suite includes refrigerator, microwave and range plus Bosch Dishwasher. Open concept family room with cozy carpeting and gas fireplace with tile surround. Formal dining features beautifully cared for hardwoods and elegant wainscoting plus additional bonus room perfect for main level office space. Nearby main level laundry/mudroom adds convenience and functionality plus easy access to the half bath, just great for guests. Double slider off the kitchen guides you into an impressive entertaining space overlooking the pool with expansive stamped brick patio and pergola with plenty of table space plus a cozy firepit area just perfect for marshmallows and music! Enormous primary suite features vaulted ceiling and bonus bump-out with electric fireplace just perfect for a quiet place to read or work. You'll also find plenty of storage for your stuff in the impressive walk-in closet and private on-suite featuring walk-in shower plus soaking tub and double sinks for additional space and style! Three nicely sized bedrooms plus spacious guest bath with tub/shower combo and double sinks complete the second level of this sprawling home. Downstairs, a second family room with built-ins and gaming area offer a cozy space for entertaining and relaxing. The 5th bedroom of this home with full egress and easy access to the third full bathroom invites guests to linger longer and serves as a perfect in-law suite. Bonus room could easily flex to a 6th bedroom or a perfect dark and dramatic theater room for the movie buffs in your family! For your convenience and enjoyment this home is also wired for whole-house audio system and central vacuum. Other improvements made by previous owners to this phenomenal home include spray-foam insulation, Pella Windows & Levolor cordless blinds throughout, Sump-Pump with water powered backup, newer Pergola with stamped concrete patio & firepit. Oversized 3-car garage offers tons of space for tools, toys and tinkering. Nearby Unit 5 schools with bus service and easy access to shops, restaurants and grocery check every box for the most discerning buyer. Eagle View neighborhood park and trails offer recreation and a like-no-other community feel. Come see all this special home has to offer... and don't forget your suit and sunscreen!
/u.realgeeks.media/bnrealty/Logo-min.png)
Additional Information
- School District
- 5
- Elementary School
- Towanda Elementary
- Middle School
- Evans Jr High
- High School
- Normal Community High School
- Subdivision
- Eagle View
- Corporate Limits
- Bloomington
- Tax Year
- 2025
- Tax Amount
- $9,555
- Frequency
- Not Applicable
- Year Built
- 2006
- Exterior Property Features
- Fire Pit, Lighting
- Lot Dimensions
- 88X120
- Lot Size Range
- .25-.49 Acre
- Garage Spaces
- 3
- Parking Spaces
- 8
- Parking Details
- Concrete, Garage Door Opener, Yes, Garage Owned, Attached, Driveway, Owned, Garage
- Air Conditioning
- Central Air
- Heating
- Natural Gas, Forced Air
- Sewer
- Public Sewer
- Interior Property Features
- Cathedral Ceiling(s), In-Law Floorplan, Built-in Features, Walk-In Closet(s), Open Floorplan, Special Millwork, Dining Combo, Granite Counters, Separate Dining Room, Pantry
- Interior Fireplaces
- 1
- Full Baths
- 3
- Half Baths
- 1
- Basement
- Yes
Mortgage Calculator
Listings courtesy of Midwest Real Estate Data as distributed by MLS Grid

The data relating to real estate for sale on this website comes in part from the Broker Reciprocity program of Midwest Real Estate Data LLC. Real Estate listings held by brokerage firms other than our company are marked with the MRED Broker Reciprocity logo or the Broker Reciprocity thumbnail logo (the MRED logo) and detailed information about them includes the names of the listing brokers. Some properties which appear for sale on this website may subsequently have sold and may no longer be available. The accuracy of all information, regardless of source, including but not limited to square footages and lot sizes, is deemed reliable but not guaranteed and should be personally verified through personal inspection by and/or with the appropriate professionals. The information being provided is for consumers personal, non-commercial use and may not be used for any purpose other than to identify prospective properties consumers may be interested in purchasing.
Copyright 2026 MRED LLC. All rights reserved.
Based on information submitted to the MLS Grid as of . All data is obtained from various sources and has not been, and will not be, verified by broker or MLS Grid. MRED supplied Open House information is subject to change without notice. All information should be independently reviewed and verified for accuracy. Properties may or may not be listed by the office/agent presenting the information.
NOTICE: Many homes contain recording devices, and buyers should be aware they may be recorded during a showing.
The Digital Millennium Copyright Act of 1998, 17 U.S.C. § 512 (the DMCA) provides recourse for copyright owners who believe that material appearing on the Internet infringes their rights under U.S. copyright law. If you believe in good faith that any content or material made available in connection with our website or services infringes your copyright, you (or your agent) may send us a notice requesting that the content or material be removed, or access to it blocked. Notices must be sent in writing by email to DMCAnotice@theMLSGRID.com.
The DMCA requires that your notice of alleged copyright infringement include the following information: (1) description of the copyrighted work that is the subject of claimed infringement; (2) description of the alleged infringing content and information sufficient to permit us to locate the content; (3) contact information for you, including your address, telephone number and email address; (4) a statement by you that you have a good faith belief that the content in the manner complained of is not authorized by the copyright owner, or its agent, or by the operation of any law; (5) a statement by you, signed under penalty of perjury, that the information in the notification is accurate and that you have the authority to enforce the copyrights that are claimed to be infringed; and (6) a physical or electronic signature of the copyright owner or a person authorized to act on the copyright owner’s behalf. Failure to include all of the above information may result in the delay of the processing of your complaint.
Some listings have been excluded from this website.