606 Harvey Road, Downs, Illinois 61736
- $995,000
- 4
- BD
- 3
- Full Baths
- 1
- Half Bath
- 4,930
- SqFt








- List Price
- $995,000
- Price Change
- ▼ $105,000 1783630208
- MLS#
- 12662806
- Status
- CONTINGENT
- Type
- Single Family Residential
- Subtype
- Residential
- Bedrooms
- 4
- Bathrooms
- 4
- Living Area
- 4,930
- County
- McLean
- City
- Downs
- Neighborhood
- Downs
- Days On Market
- Unknown
Property Description
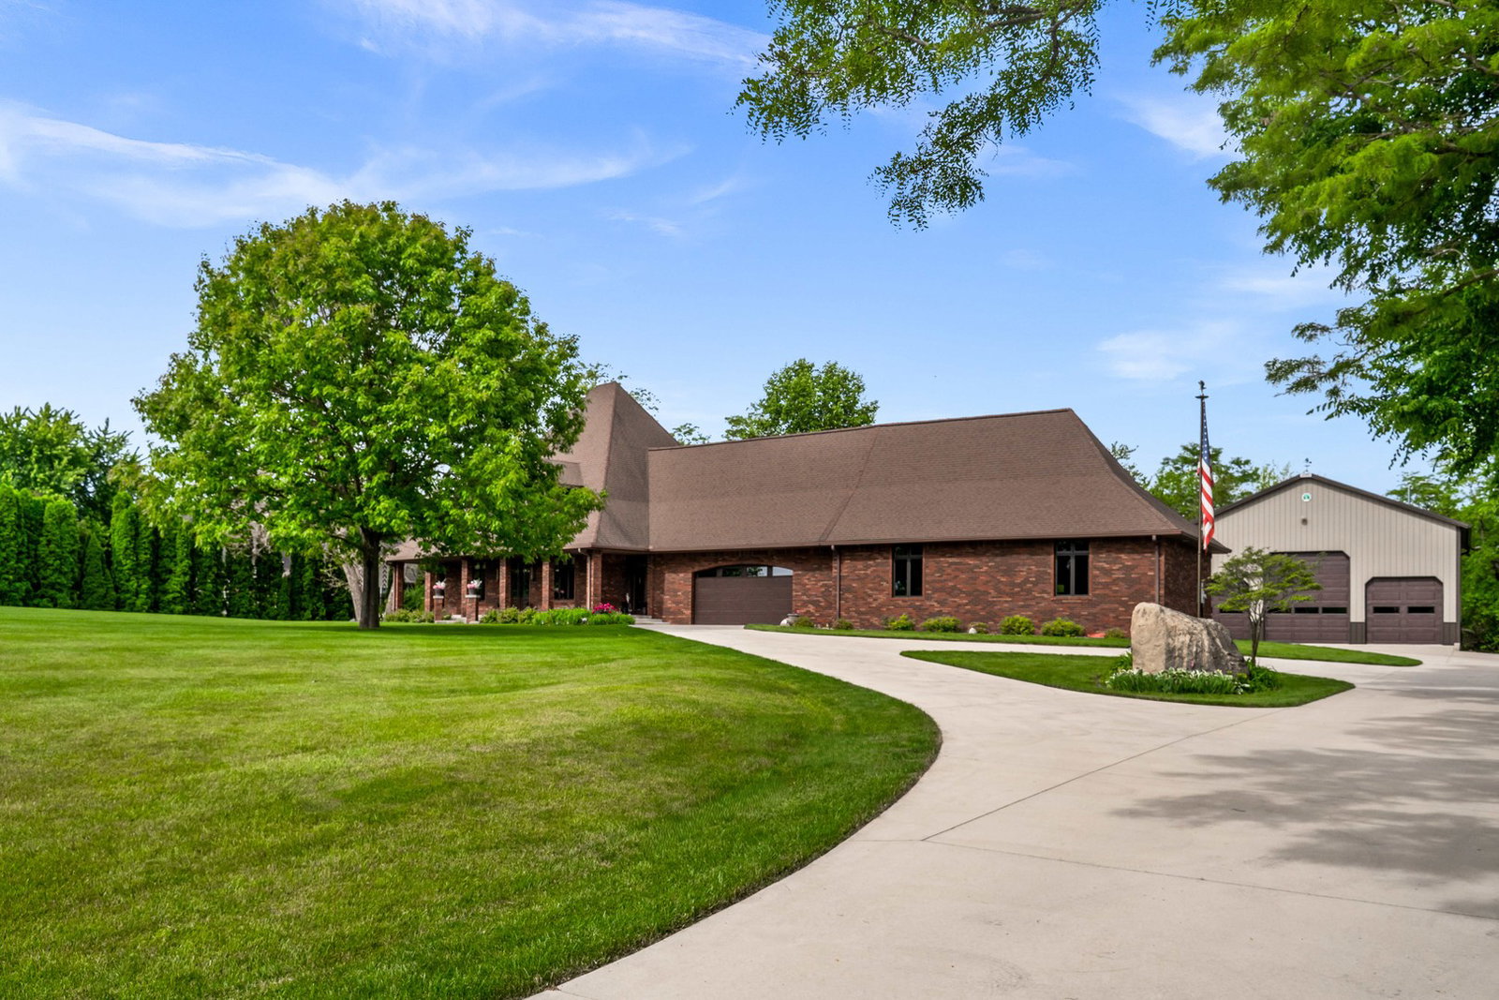
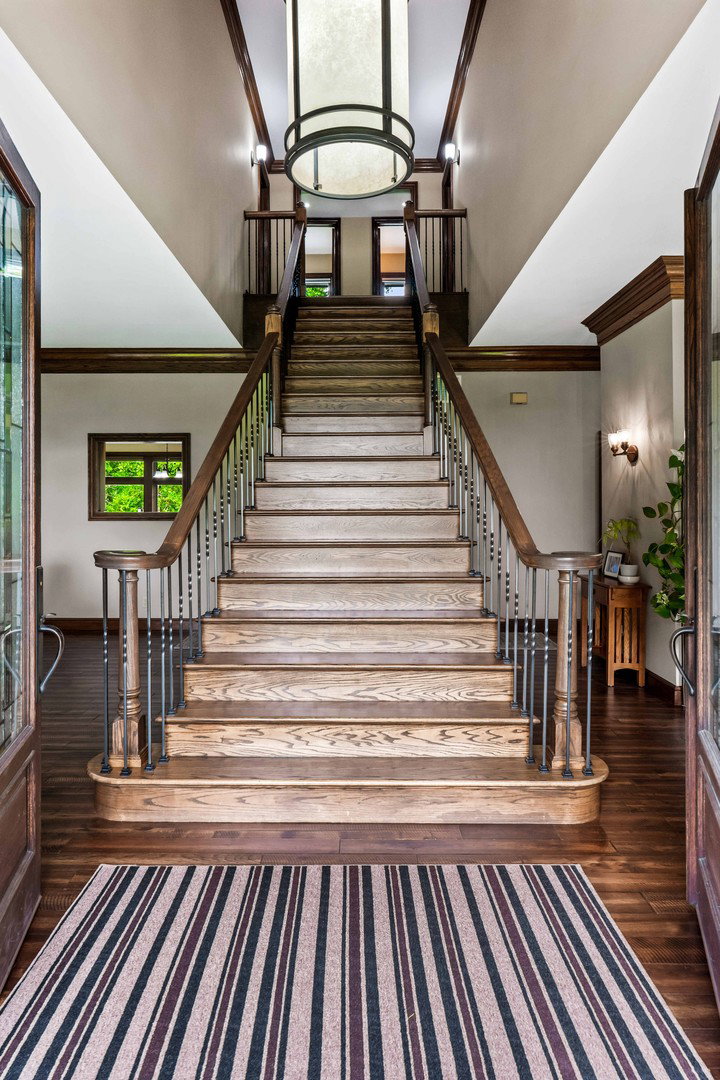
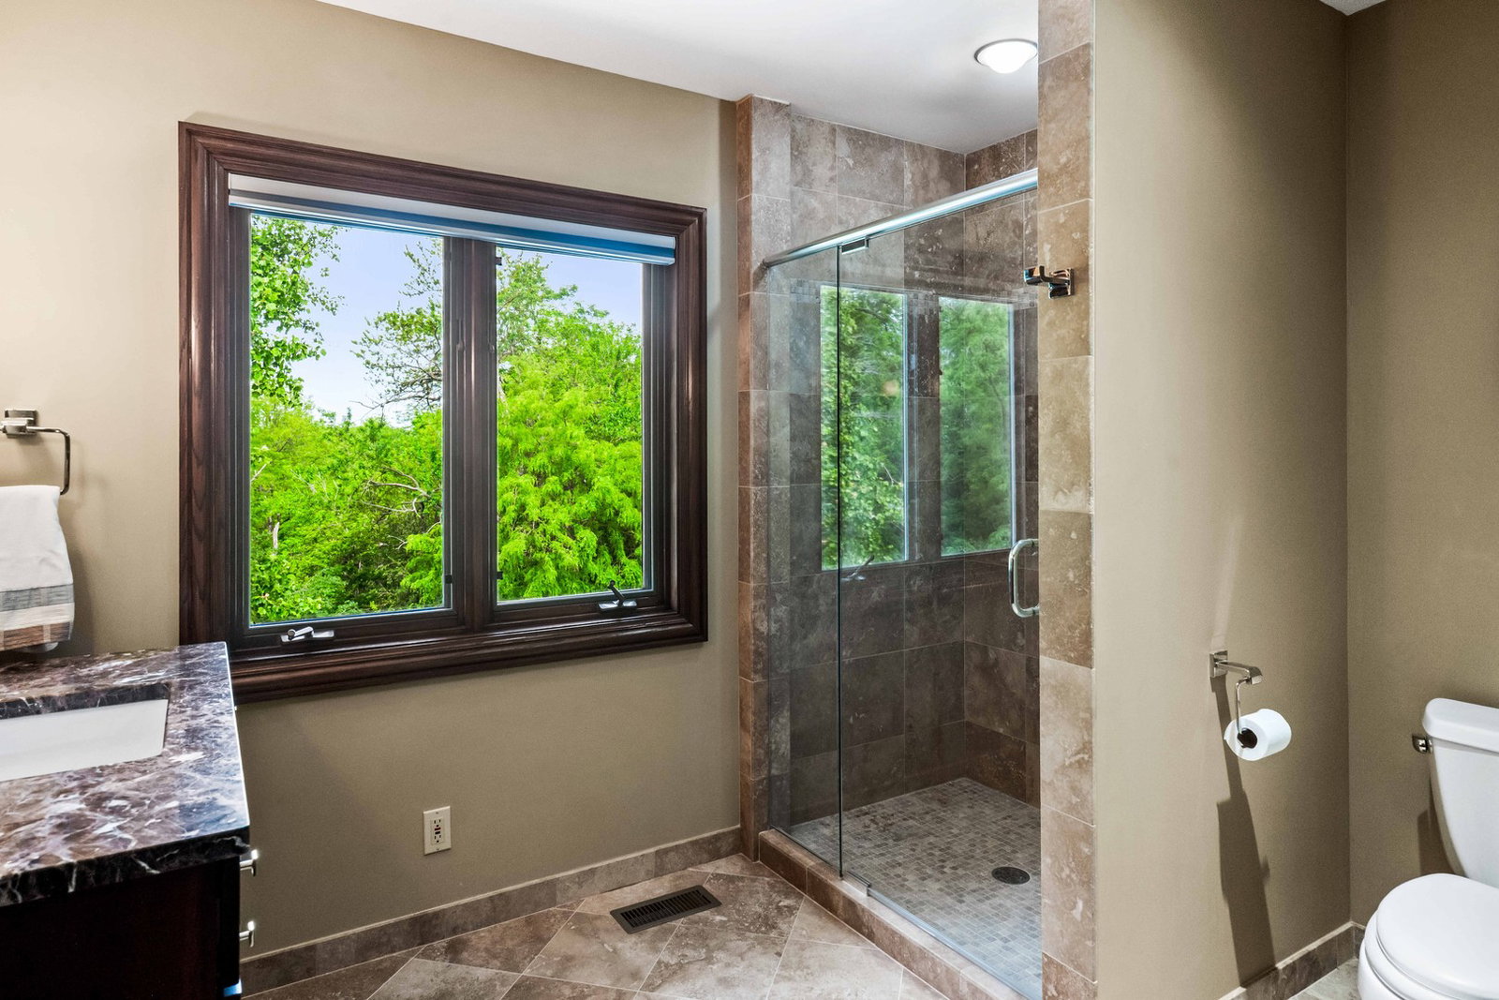
Experience the luxury living and small-town comforts of this spectacular 3.4 acre estate just North of Downs in top rated Tri-Valley Schools, where understated elegance and meticulous care of this custom build is sure to please the most discerning buyer. Follow the winding poured drive right up to the grand front entrance and prepare to be impressed by what lies behind the double leaded glass front doors. Hand-scraped rich hickory hardwood floors greet you in the foyer while a grand tapered staircase and 10' ceilings draw your eye upwards to compete for your attention. Oversized casement windows flood the main level with natural light, highlighting the custom solid wood trim, doors and crown molding throughout the home. The formal dining space off the kitchen invites hours of entertaining and grand holiday meals, while a stately family room features stunning wall-to-wall built-ins surrounding the brick gas fireplace with sparkling stained-glass pendant lighting for a cozy glow. A chef's kitchen awaits you offering an abundance of cabinet space and stylish stainless appliance suite featuring professional grade refrigerator, gas range with range hood, dishwasher, plus an undermount sink nestled beneath the smooth soapstone counters. The expansive floating island offers a durable granite top perfect for food prep plus plenty of storage and seating options for guests. A wall of west-facing windows brings panoramic sunset views, while a charming stained-glass pass-through niche adds a touch of elegance to the space. Follow the hickory hardwoods to the main level primary suite complete with crown molding, corner windows and soaring ceilings offer a grand retreat to shake off stress. Separate walk-in closets with custom built/ins offer plenty of storage space. Private ensuite is simply sparkling with classic black & white hex ceramic floors and custom tile surround, walk-in shower with frameless glass door, soaking tub, and elegant double bowl vanity with granite counters. Follow the grand open staircase to the second level where you'll find three additional bedrooms all with updated cozy oversized carpet (no seams!) and impressive walk-in closets, plus amazing views from every window. Nearby guest bath offers walk-in shower with tile surround, linen closet and oversized vanity with gorgeous granite. Head downstairs to the finished basement to discover a second family room opening to an impressive custom bar where "everyone knows your name"... featuring under cabinet lighting, tons of stool space, inset draft tapper and kegerator, mini refrigerator, dishwasher and microwave. Nearby wine cellar with cork walls and beautiful built-in bottle racks offers a moody spot to store your favorite vintage. Flex room lends impressive space for hobbies, fitness, theater or easily converts to a 5th bedroom if desired. Another full-size bath with sparkling tile and walk-in shower is just great for guests. Beautifully upgraded second full kitchen/laundry flex space offers custom cabinetry, quartz counters, and full-size refrigerator, dishwasher, oven and undermount sink. Adjacent laundry area features plenty of storage and full-size updated washer/dryer plus folding space and built-in ironing board. Current owners had the thoughtful insight to add a walk-up exterior door to this space for added convenience and safety. Utility room houses the zoned HVAC, water heater and Osmosis purification system, which complements the recently added city water line for excellent water quality and taste (well is still present for exterior yard irrigation) plus a whole home generator tucked outside for added peace of mind. Step outside and marvel at the meticulously maintained temperature controlled 5-Car attached garage PLUS 5-Car 42x40 Cleary shed for car enthusiasts and sportsmen alike. Enjoy the covered patio with automatic screens for extra privacy or take a dip in your nearly new Swim Spa. One of the best kept secrets in Downs is ready for new owners to love!
/u.realgeeks.media/bnrealty/Logo-min.png)
Additional Information
- School District
- 3
- Elementary School
- Tri-Valley Elementary School
- Middle School
- Tri-Valley Junior High School
- High School
- Tri-Valley High School
- Subdivision
- Indian Hills
- Corporate Limits
- Downs
- Tax Year
- 2025
- Tax Exemptions
- Homeowner, Senior
- Tax Amount
- $15,630
- Frequency
- Not Applicable
- Year Built
- 1991
- Exterior Property Features
- Hot Tub, Lighting
- Lot Dimensions
- 565x250
- Lot Size Range
- .25-.49 Acre
- Garage Spaces
- 10
- Parking Spaces
- 20
- Parking Details
- Concrete, Circular Driveway, Garage Door Opener, Garage, Yes, Garage Owned, Attached, Detached, Driveway, Garage Faces Side, Owned
- Air Conditioning
- Central Air, Zoned
- Heating
- Natural Gas, Forced Air, Zoned
- Sewer
- Septic Tank
- Interior Property Features
- Wet Bar, 1st Floor Bedroom, 1st Floor Full Bath, Built-in Features, Walk-In Closet(s), Bookcases, High Ceilings, Open Floorplan, Special Millwork, Dining Combo, Granite Counters, Separate Dining Room
- Interior Fireplaces
- 1
- Full Baths
- 3
- Half Baths
- 1
- Basement
- Yes
Mortgage Calculator
Listings courtesy of Midwest Real Estate Data as distributed by MLS Grid

The data relating to real estate for sale on this website comes in part from the Broker Reciprocity program of Midwest Real Estate Data LLC. Real Estate listings held by brokerage firms other than our company are marked with the MRED Broker Reciprocity logo or the Broker Reciprocity thumbnail logo (the MRED logo) and detailed information about them includes the names of the listing brokers. Some properties which appear for sale on this website may subsequently have sold and may no longer be available. The accuracy of all information, regardless of source, including but not limited to square footages and lot sizes, is deemed reliable but not guaranteed and should be personally verified through personal inspection by and/or with the appropriate professionals. The information being provided is for consumers personal, non-commercial use and may not be used for any purpose other than to identify prospective properties consumers may be interested in purchasing.
Copyright 2026 MRED LLC. All rights reserved.
Based on information submitted to the MLS Grid as of . All data is obtained from various sources and has not been, and will not be, verified by broker or MLS Grid. MRED supplied Open House information is subject to change without notice. All information should be independently reviewed and verified for accuracy. Properties may or may not be listed by the office/agent presenting the information.
NOTICE: Many homes contain recording devices, and buyers should be aware they may be recorded during a showing.
The Digital Millennium Copyright Act of 1998, 17 U.S.C. § 512 (the DMCA) provides recourse for copyright owners who believe that material appearing on the Internet infringes their rights under U.S. copyright law. If you believe in good faith that any content or material made available in connection with our website or services infringes your copyright, you (or your agent) may send us a notice requesting that the content or material be removed, or access to it blocked. Notices must be sent in writing by email to DMCAnotice@theMLSGRID.com.
The DMCA requires that your notice of alleged copyright infringement include the following information: (1) description of the copyrighted work that is the subject of claimed infringement; (2) description of the alleged infringing content and information sufficient to permit us to locate the content; (3) contact information for you, including your address, telephone number and email address; (4) a statement by you that you have a good faith belief that the content in the manner complained of is not authorized by the copyright owner, or its agent, or by the operation of any law; (5) a statement by you, signed under penalty of perjury, that the information in the notification is accurate and that you have the authority to enforce the copyrights that are claimed to be infringed; and (6) a physical or electronic signature of the copyright owner or a person authorized to act on the copyright owner’s behalf. Failure to include all of the above information may result in the delay of the processing of your complaint.
Some listings have been excluded from this website.