1202 Elmwood Road, Bloomington, Illinois 61701
- $695,000
- 6
- BD
- 4
- Full Baths
- 2
- Half Baths
- 5,352
- SqFt




- List Price
- $695,000
- MLS#
- 12624541
- Status
- PENDING
- Type
- Single Family Residential
- Subtype
- Residential
- Bedrooms
- 6
- Bathrooms
- 6
- Living Area
- 5,352
- County
- McLean
- City
- Bloomington
- Neighborhood
- Bloomington
- Days On Market
- 21
Property Description
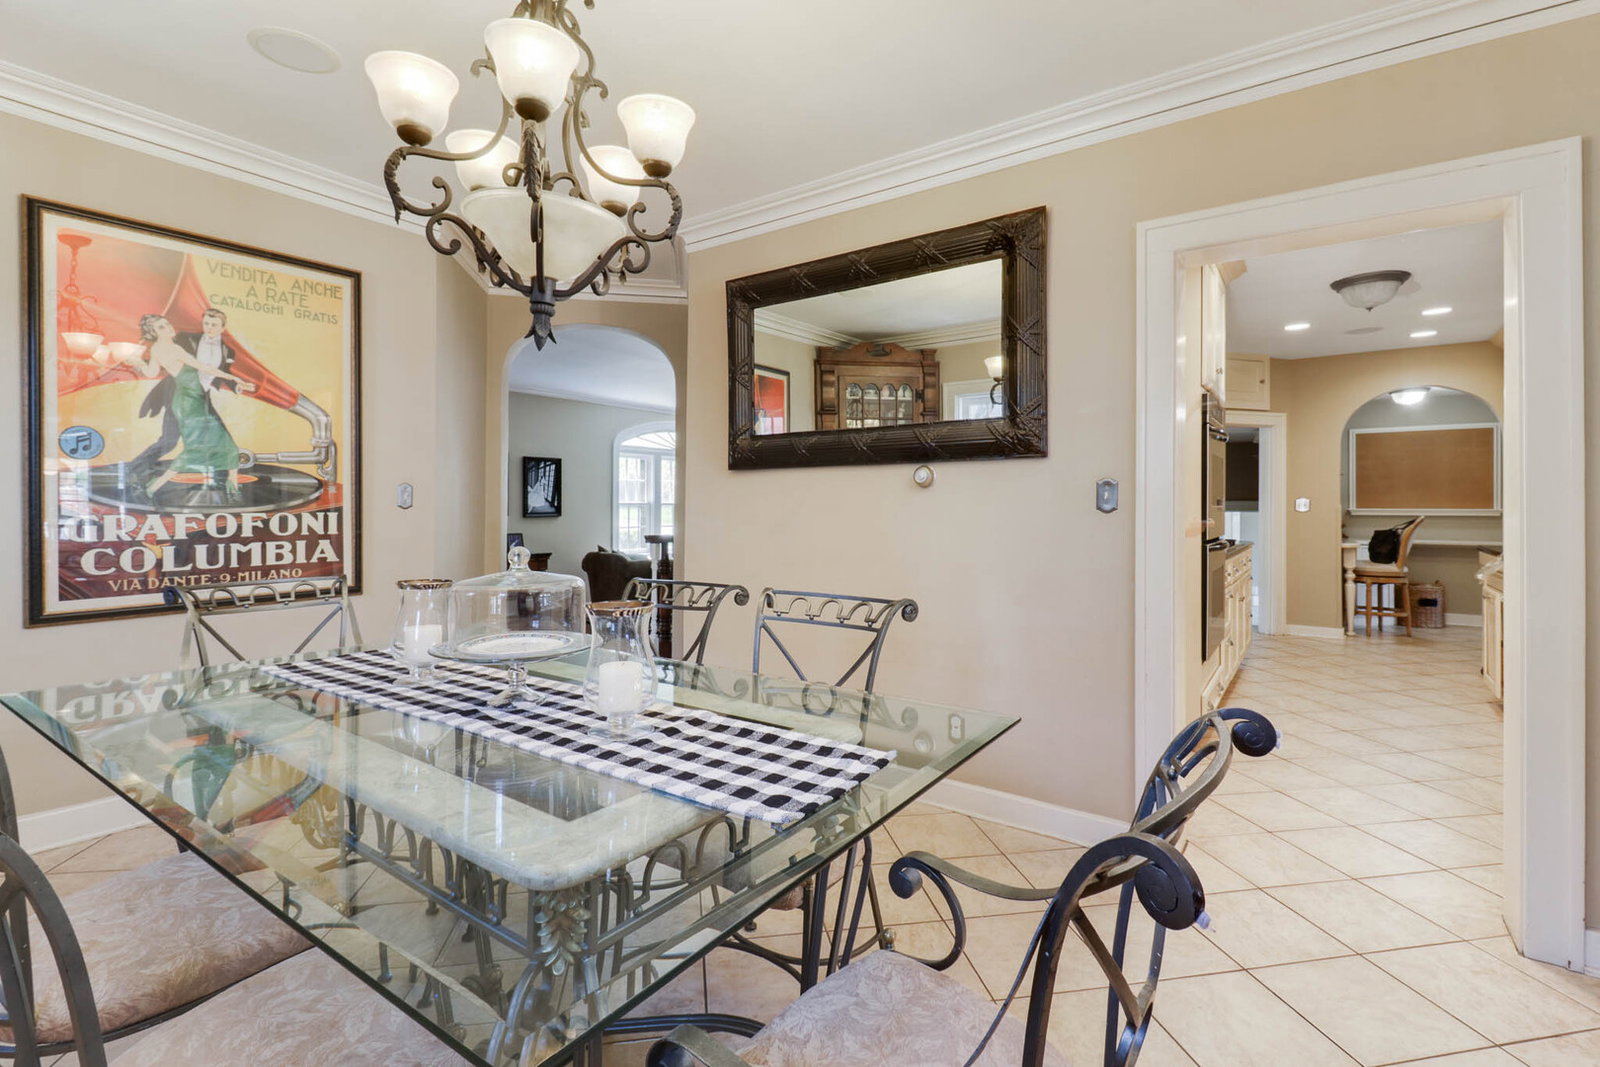
From the moment you approach this stunning 6 Bedroom 6 Bath home you will get the feeling that you've been swept up into a forgotten whimsical era.. The unique architecture, the brick and circular driveway , and the charming Carriage Garage leave no doubt this is a one of a kind opportunity to own such a precious piece of history. Upon entrance through the parlor you are greeted by a warm and welcoming Sitting Room ~ perfect for cozy quiet nights reading by the fire ~ Leading into a serene, airy and traditional to the era office. Flowing through the first floor we lead to an Timeless Dining Rom with Custom Built in Storage and China Cabinets tucked charmingly into the corners . Off the Dining Room You will find a Custom Entertainers Dream Chefs Kitchen~ Complete with Granite Counters, Designer Tile Backsplash, Abundant Cabinetry, Coffee Station, Desk / Organization Corner , and upscale Stainless Appliances : including a Double Oven, Double Gas Top Range, Dishwasher, and Commercial Refrigerator. Tucked off the Kitchen is an Ornate Vintage Half Bath with original fixtures still in tact. Throughout this home you can feel touches of class and it's history with soaring ceilings, vintage fixtures , Gone with the Wind elaborate carved Staircases, and concealed nooks and crannies. The Kitchen Opens Up to one of the most Elaborate Entertaining Areas one might find ~ A 28 by 20 Family Room with Soaring Ceilings, Large Open Windows, Skylights, Floor to Ceiling Custom Built in Wet Bar with Seating, Fireplace, and a 15 by 17 Eat in Hearth Room . Situated just off the Kitchen is one of the most unique additions to any home ~ a Mother in Law Suite ~ complete with floor to ceiling windows, Full Bath, secondary steps to the upper level as well as it's own side entry into the home. The Upper Level Contains 4 Large Bedrooms with Spacious Closets , Unique Sitting Areas, and Customs Built Ins , Laundry Room , 2 Full Baths, Walk Up Fully Floored Attic, as well as the Expansive Master Suite . The 19 by 18 Master Suite Features a Full Custom Built In Feature Wall with Dressers , Tray Ceilings, Master Bath with Double Vanity, Oversized Walk in Closet and Separate Shower. The Lower Level of this home Boasts what some in the original era may have referred to as a gentleman's club parlor ~ perfectly suited for pool, cards, gaming, late nights sharing adventures and stories by the fire ~ I'm sure told for generations to come . With the addition of a wet bar and bath ~ it is the perfect place to unwind. There is also a large storage area currently used as an Exercise Room and a Mechanical Room with abundant Storage. Off the Family Room Addition to the home you will find access to the Backyard Entertaining Oasis ~ perfect for family gatherings ~ With an oversized Covered Patio, Skylights, and not one but 3 additional Patio areas to accommodate the masses . Professionally Landscaped and Fully Fenced ~ with a Dog Run located off the Carriage Garage, this unique piece of history is just waiting for it's newest owner to call it home . Located mere steps to BHS , Washington Grade School and the Coveted Bloomington Country Club ~ with quick and easy access to State Farm, Rivian, Country Companies , IWU and ISU.
/u.realgeeks.media/bnrealty/Logo-min.png)
Additional Information
- School District
- 87
- Elementary School
- Washington Elementary
- Middle School
- Bloomington Jr High School
- High School
- Bloomington High School
- Subdivision
- Davis Addition
- Corporate Limits
- Bloomington
- Tax Year
- 2024
- Tax Exemptions
- Homeowner
- Tax Amount
- $12,370
- Frequency
- Not Applicable
- Year Built
- 1925
- Exterior Property Features
- Dog Run
- Exposure
- South
- Lot Dimensions
- 107 x 151
- Lot Size Range
- .25-.49 Acre
- Garage Spaces
- 3
- Parking Spaces
- 7
- Parking Details
- Concrete, Circular Driveway, Yes, Garage Owned, Detached, Driveway, Owned, Garage
- Air Conditioning
- Central Air
- Heating
- Other
- Sewer
- Public Sewer
- Interior Property Features
- Dry Bar, Wet Bar, 1st Floor Bedroom, In-Law Floorplan, 1st Floor Full Bath, Built-in Features, Walk-In Closet(s), Bookcases, Separate Dining Room
- Interior Fireplaces
- 3
- Full Baths
- 4
- Half Baths
- 2
- Basement
- Yes
Mortgage Calculator
Listings courtesy of Midwest Real Estate Data as distributed by MLS Grid

The data relating to real estate for sale on this website comes in part from the Broker Reciprocity program of Midwest Real Estate Data LLC. Real Estate listings held by brokerage firms other than our company are marked with the MRED Broker Reciprocity logo or the Broker Reciprocity thumbnail logo (the MRED logo) and detailed information about them includes the names of the listing brokers. Some properties which appear for sale on this website may subsequently have sold and may no longer be available. The accuracy of all information, regardless of source, including but not limited to square footages and lot sizes, is deemed reliable but not guaranteed and should be personally verified through personal inspection by and/or with the appropriate professionals. The information being provided is for consumers personal, non-commercial use and may not be used for any purpose other than to identify prospective properties consumers may be interested in purchasing.
Copyright 2026 MRED LLC. All rights reserved.
Based on information submitted to the MLS Grid as of . All data is obtained from various sources and has not been, and will not be, verified by broker or MLS Grid. MRED supplied Open House information is subject to change without notice. All information should be independently reviewed and verified for accuracy. Properties may or may not be listed by the office/agent presenting the information.
NOTICE: Many homes contain recording devices, and buyers should be aware they may be recorded during a showing.
The Digital Millennium Copyright Act of 1998, 17 U.S.C. § 512 (the DMCA) provides recourse for copyright owners who believe that material appearing on the Internet infringes their rights under U.S. copyright law. If you believe in good faith that any content or material made available in connection with our website or services infringes your copyright, you (or your agent) may send us a notice requesting that the content or material be removed, or access to it blocked. Notices must be sent in writing by email to DMCAnotice@theMLSGRID.com.
The DMCA requires that your notice of alleged copyright infringement include the following information: (1) description of the copyrighted work that is the subject of claimed infringement; (2) description of the alleged infringing content and information sufficient to permit us to locate the content; (3) contact information for you, including your address, telephone number and email address; (4) a statement by you that you have a good faith belief that the content in the manner complained of is not authorized by the copyright owner, or its agent, or by the operation of any law; (5) a statement by you, signed under penalty of perjury, that the information in the notification is accurate and that you have the authority to enforce the copyrights that are claimed to be infringed; and (6) a physical or electronic signature of the copyright owner or a person authorized to act on the copyright owner’s behalf. Failure to include all of the above information may result in the delay of the processing of your complaint.
Some listings have been excluded from this website.