34 Stonebrook Court, Bloomington, Illinois 61704
- $1,200,000
- 5
- BD
- 5
- Full Baths
- 1
- Half Bath
- 6,450
- SqFt









- List Price
- $1,200,000
- MLS#
- 12592577
- Status
- CONTINGENT
- Type
- Single Family Residential
- Subtype
- Residential
- Bedrooms
- 5
- Bathrooms
- 6
- Living Area
- 6,450
- County
- McLean
- City
- Bloomington
- Neighborhood
- Bloomington
- Days On Market
- 61
Property Description
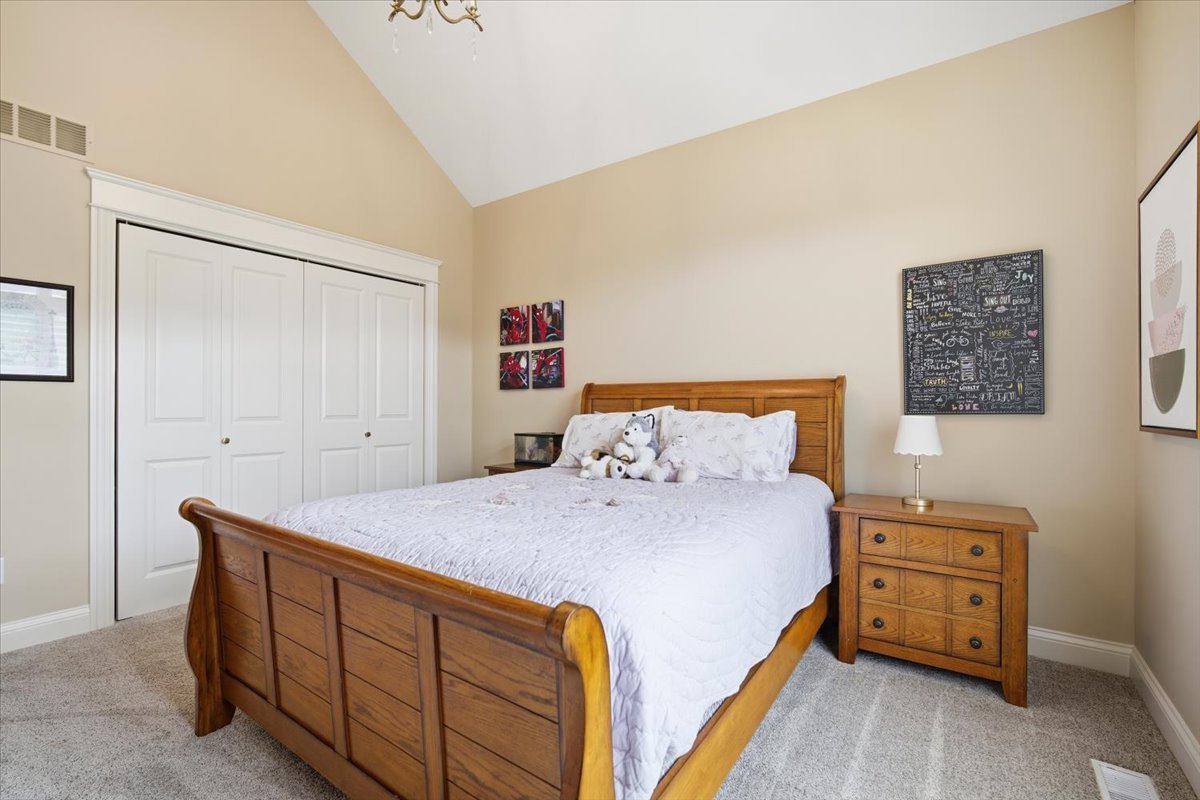
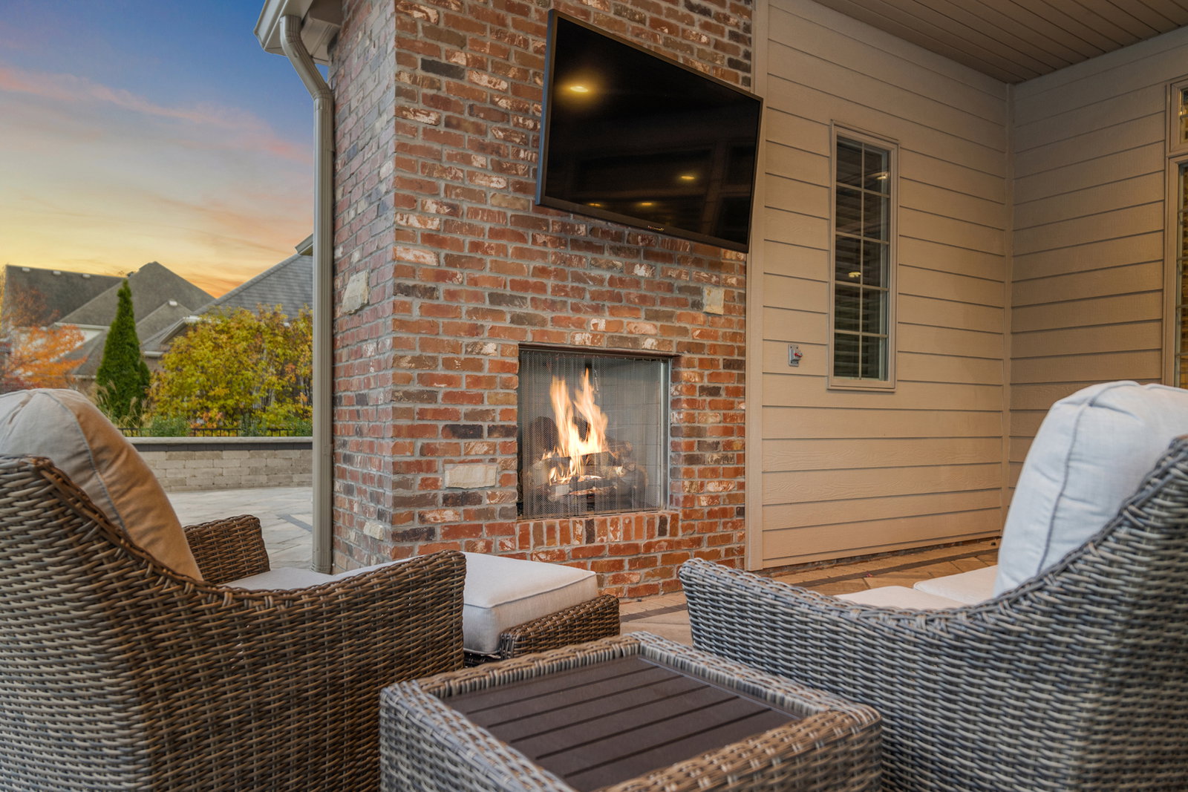
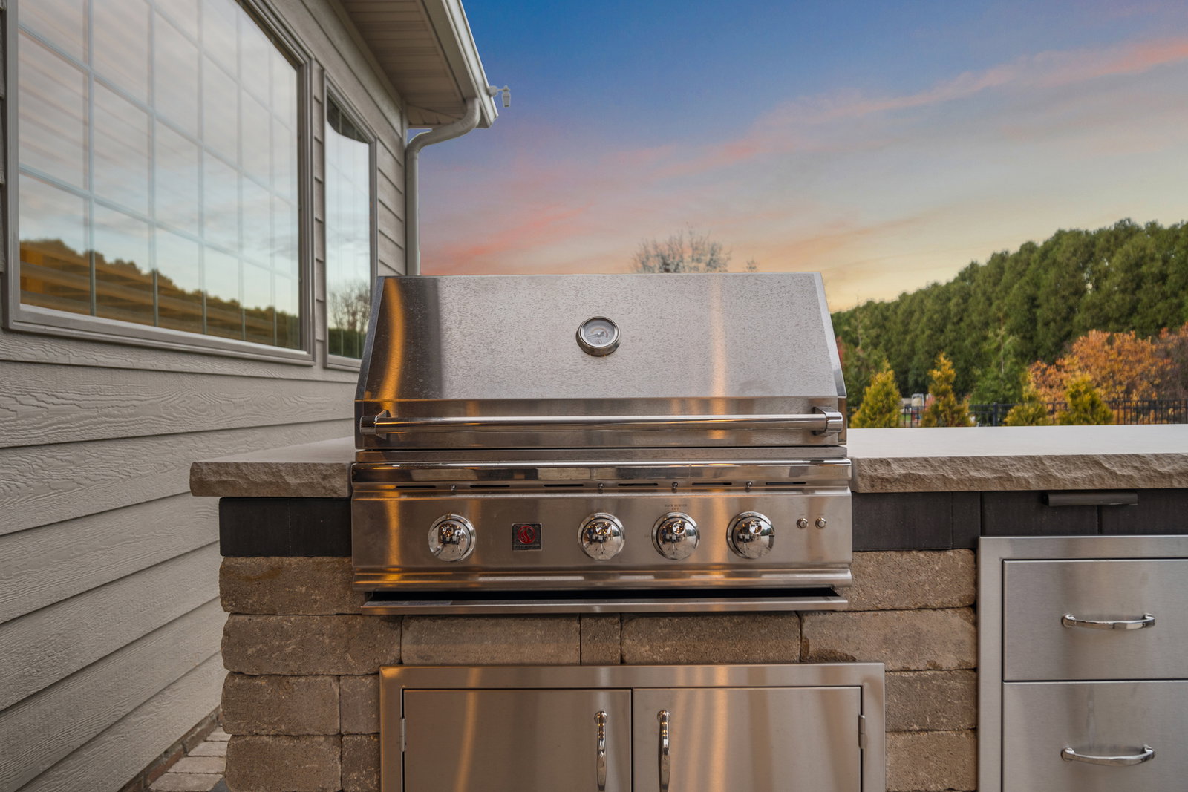
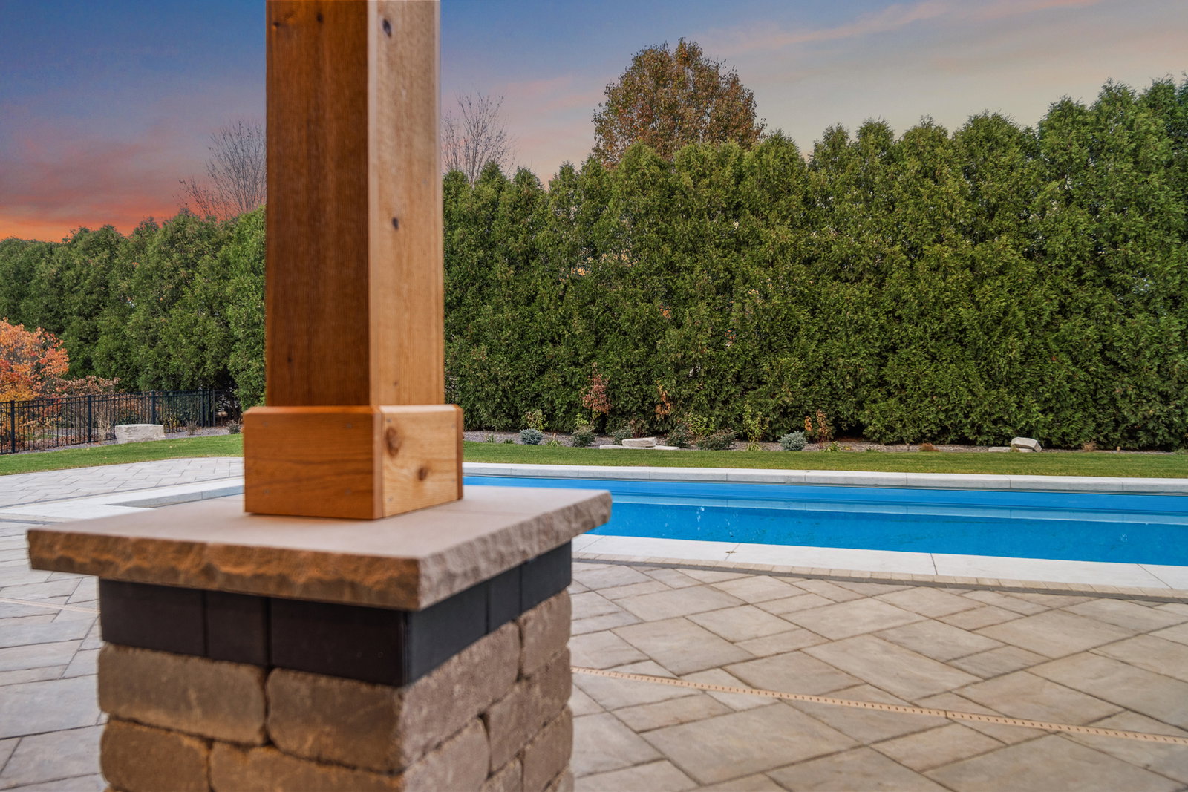
Stunning, Custom-Built Home with Luxurious Amenities and Backyard Oasis. Welcome to your dream home, a stunning custom-built masterpiece by renowned builder Scott Lewis, where elegance meets comfort in every detail. This exceptional property boasts a perfect blend of high-end amenities & smart home features, all designed to create a cozy yet sophisticated living space. Breathtaking, open great room and kitchen area boasts beautiful hardwood flooring & banks of windows with natural lighting throughout. The great room features a fantastic stone fireplace flanked by built-in bookcases featuring in-cabinet led lighting & concealed outlets. Bright, light kitchen showcases floor-to-ceiling, custom Amish cabinetry with glass door accents, huge island, quartz counters, high-end lighting & professional-grade appliances. To top it all off...there is an unbelievable 11x7 walk-in pantry professionally outfitted by SOS! Enjoy the ultimate retreat with a spacious primary suite located on the main floor, complete with a huge walk-in closet featuring custom organization by SOS & a spa-like, luxury private bath featuring zero-entry shower with multiple body jets. An additional guest bedroom, full bath, and a dedicated office space with gorgeous built-in bookcases are also found on this level, making it ideal for both relaxation and productivity. Ascend to the upper level, where you'll discover three generously-sized bedrooms, each providing ensuite baths, walk-in closets and natural light; ensuring privacy and comfort for family or guests. The enormous finished basement is a true highlight, offering a fantastic secondary kitchen featuring Amish-built cabinetry & quartz countertops perfectly complements the massive family room. This space is perfect for hosting gatherings or cozy family movie nights. Down the hallway, a spectacular private gym awaits, along with an additional full bath & and 6th bedroom. 6th bedroom is currently utilized as a craft room with built-in cabinetry & island...a perfect office, workspace or sewing room. If future expansion is your desire, there is an egress window & rough-in for a future 7th bedroom & 6th full bath. 2 well-planned storage areas & 3 electrical panels & professionally organized media center for wires/cords/hubs. The spectacular inground, heated fiberglass pool is equipped with 4 deck jets, led lighting & an undertrack automated cover for effortless maintenance and safety. Enjoy alfresco dining with the built-in outdoor kitchen, complete with a natural gas line for grilling, ample storage options, a fridge, and accessory storage. The cozy covered porch, featuring a seating area and a stunning brick fireplace with a 36" gas insert, sets the scene for unforgettable evening gatherings with family & friends. An additional paver patio awaits your hot tub dreams, being electrical-ready for instant relaxation. The professionally landscaped yard features exquisite hardscaping, vibrant plant life, & thoughtful lighting throughout, all maintained by a professional irrigation system. A black aluminum fence adds an elegant touch while ensuring privacy. The oversized, heated garage is an auto enthusiast's dream! With expanded space leading to double passage doors that open to large concrete pad off backyard, this area is designed for both functionality & style. 3 floor drains, water spigot, epoxy floors, vacuum attachment, & an EV and generator outlet, making this garage as practical & impressive. This home is designed for the discerning buyer who values luxury, comfort & convenience. NO detail was spared in the construction of this exquisite property. All interior doors are 7' solid core with custom moldings. Hunter-Douglas power window treatments. Additional insulation. Anderson windows & slider. Trane HVAC systems. All components of property professionally maintained since build. Extensive list of the many detailed features & amenities that this gorgeous property has to offer is available upon request.
/u.realgeeks.media/bnrealty/Logo-min.png)
Additional Information
- School District
- 87
- Elementary School
- Oakland Elementary
- Middle School
- Bloomington Jr High School
- High School
- Bloomington High School
- Subdivision
- Stonebridge Court
- Corporate Limits
- Bloomington
- Tax Year
- 2025
- Tax Exemptions
- Homeowner
- Tax Amount
- $19,150
- Assessment Association Dues
- 1200
- Frequency
- Annually
- Year Built
- 2023
- Exterior Property Features
- Outdoor Grill, Other, Lighting
- Lot Dimensions
- 100x172
- Lot Size Range
- .25-.49 Acre
- Garage Spaces
- 3
- Parking Spaces
- 6
- Parking Details
- Concrete, Garage Door Opener, Heated Garage, EV Ready, Electric Vehicle Charging Station(s), Yes, Garage Owned, Attached, Driveway, Electric Gate, Enclosed, Garage Faces Front, Garage Faces Rear, Oversized, Storage, Owned, Garage
- Air Conditioning
- Central Air, Zoned
- Heating
- Natural Gas, Forced Air, Sep Heating Systems - 2+, Indv Controls, Zoned
- Sewer
- Public Sewer
- Interior Property Features
- Vaulted Ceiling(s), Cathedral Ceiling(s), Wet Bar, 1st Floor Bedroom, In-Law Floorplan, 1st Floor Full Bath, Built-in Features, Walk-In Closet(s), Bookcases, High Ceilings, Beamed Ceilings, Open Floorplan, Pantry, Quartz Counters
- Interior Fireplaces
- 2
- Full Baths
- 5
- Half Baths
- 1
- Basement
- Yes
Mortgage Calculator
Listings courtesy of Midwest Real Estate Data as distributed by MLS Grid

The data relating to real estate for sale on this website comes in part from the Broker Reciprocity program of Midwest Real Estate Data LLC. Real Estate listings held by brokerage firms other than our company are marked with the MRED Broker Reciprocity logo or the Broker Reciprocity thumbnail logo (the MRED logo) and detailed information about them includes the names of the listing brokers. Some properties which appear for sale on this website may subsequently have sold and may no longer be available. The accuracy of all information, regardless of source, including but not limited to square footages and lot sizes, is deemed reliable but not guaranteed and should be personally verified through personal inspection by and/or with the appropriate professionals. The information being provided is for consumers personal, non-commercial use and may not be used for any purpose other than to identify prospective properties consumers may be interested in purchasing.
Copyright 2026 MRED LLC. All rights reserved.
Based on information submitted to the MLS Grid as of . All data is obtained from various sources and has not been, and will not be, verified by broker or MLS Grid. MRED supplied Open House information is subject to change without notice. All information should be independently reviewed and verified for accuracy. Properties may or may not be listed by the office/agent presenting the information.
NOTICE: Many homes contain recording devices, and buyers should be aware they may be recorded during a showing.
The Digital Millennium Copyright Act of 1998, 17 U.S.C. § 512 (the DMCA) provides recourse for copyright owners who believe that material appearing on the Internet infringes their rights under U.S. copyright law. If you believe in good faith that any content or material made available in connection with our website or services infringes your copyright, you (or your agent) may send us a notice requesting that the content or material be removed, or access to it blocked. Notices must be sent in writing by email to DMCAnotice@theMLSGRID.com.
The DMCA requires that your notice of alleged copyright infringement include the following information: (1) description of the copyrighted work that is the subject of claimed infringement; (2) description of the alleged infringing content and information sufficient to permit us to locate the content; (3) contact information for you, including your address, telephone number and email address; (4) a statement by you that you have a good faith belief that the content in the manner complained of is not authorized by the copyright owner, or its agent, or by the operation of any law; (5) a statement by you, signed under penalty of perjury, that the information in the notification is accurate and that you have the authority to enforce the copyrights that are claimed to be infringed; and (6) a physical or electronic signature of the copyright owner or a person authorized to act on the copyright owner’s behalf. Failure to include all of the above information may result in the delay of the processing of your complaint.
Some listings have been excluded from this website.